Some projects are years in the making—and First Church Hobart is a powerful example of a vision carried forward with purpose.
First Church Hobart was LIVE Design Group’s first-ever LIVE Session client in 2010. More than 15 years later, that vision has become a new ministry home, transforming a former Sears and Habitat for Humanity ReStore into a vibrant place for worship, connection, and community.
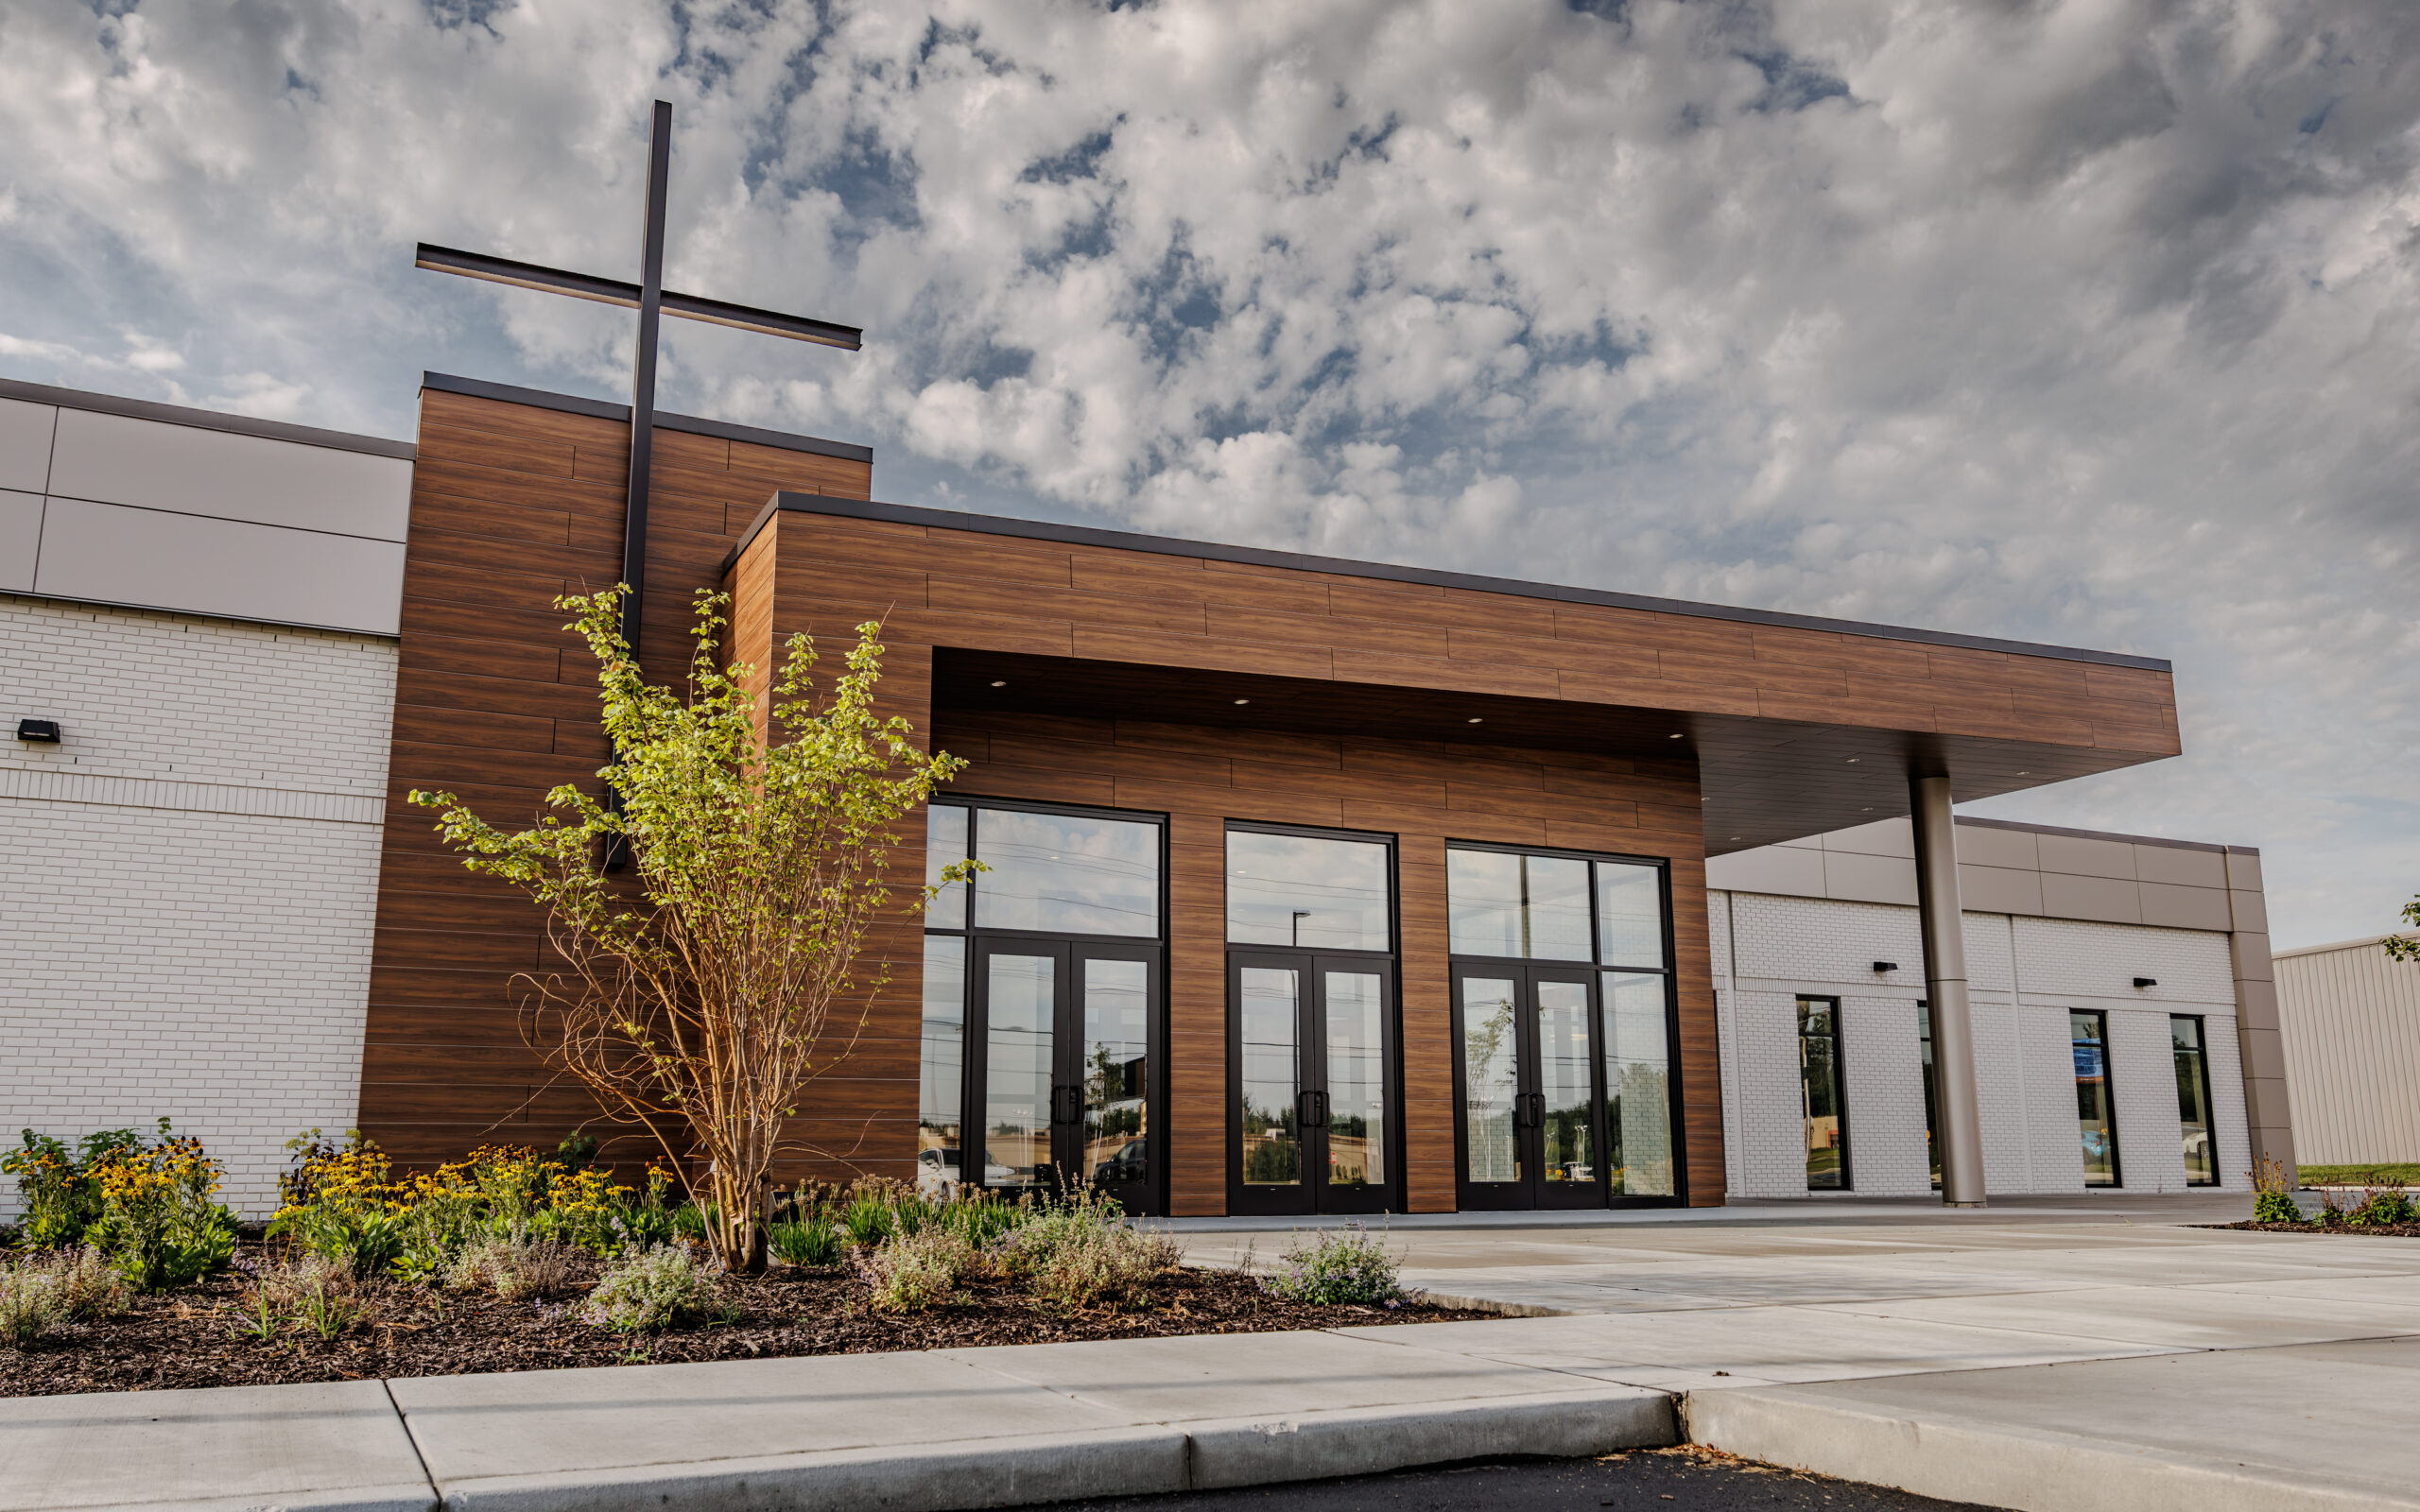
The project included a complete interior and exterior renovation, giving new life to the existing retail building while creating a facility that reflects the church’s ministry today and provides flexibility for the future. Two new entrance canopies establish a welcoming presence and help transform the identity of the former commercial building.
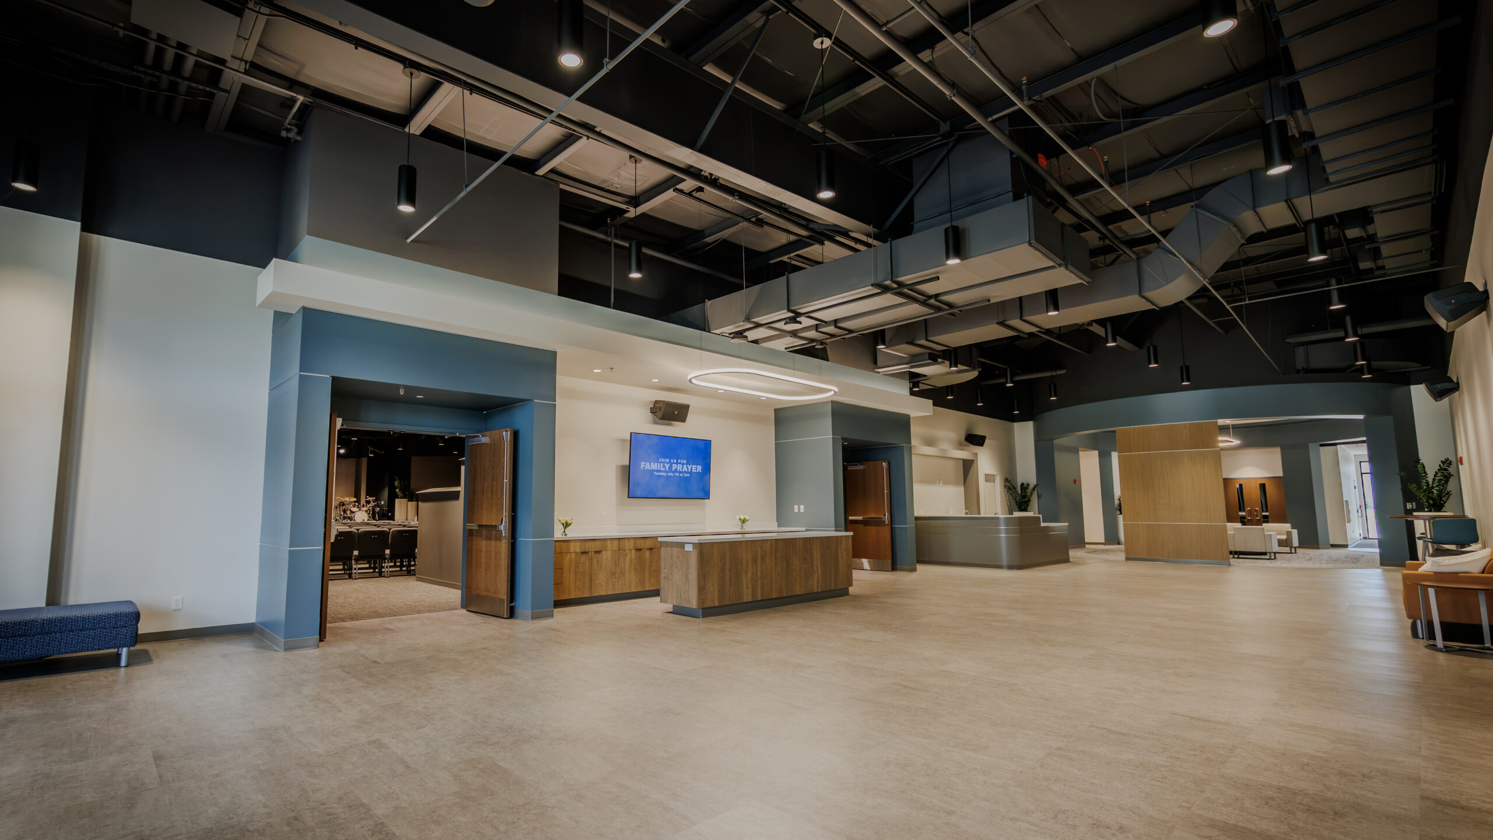
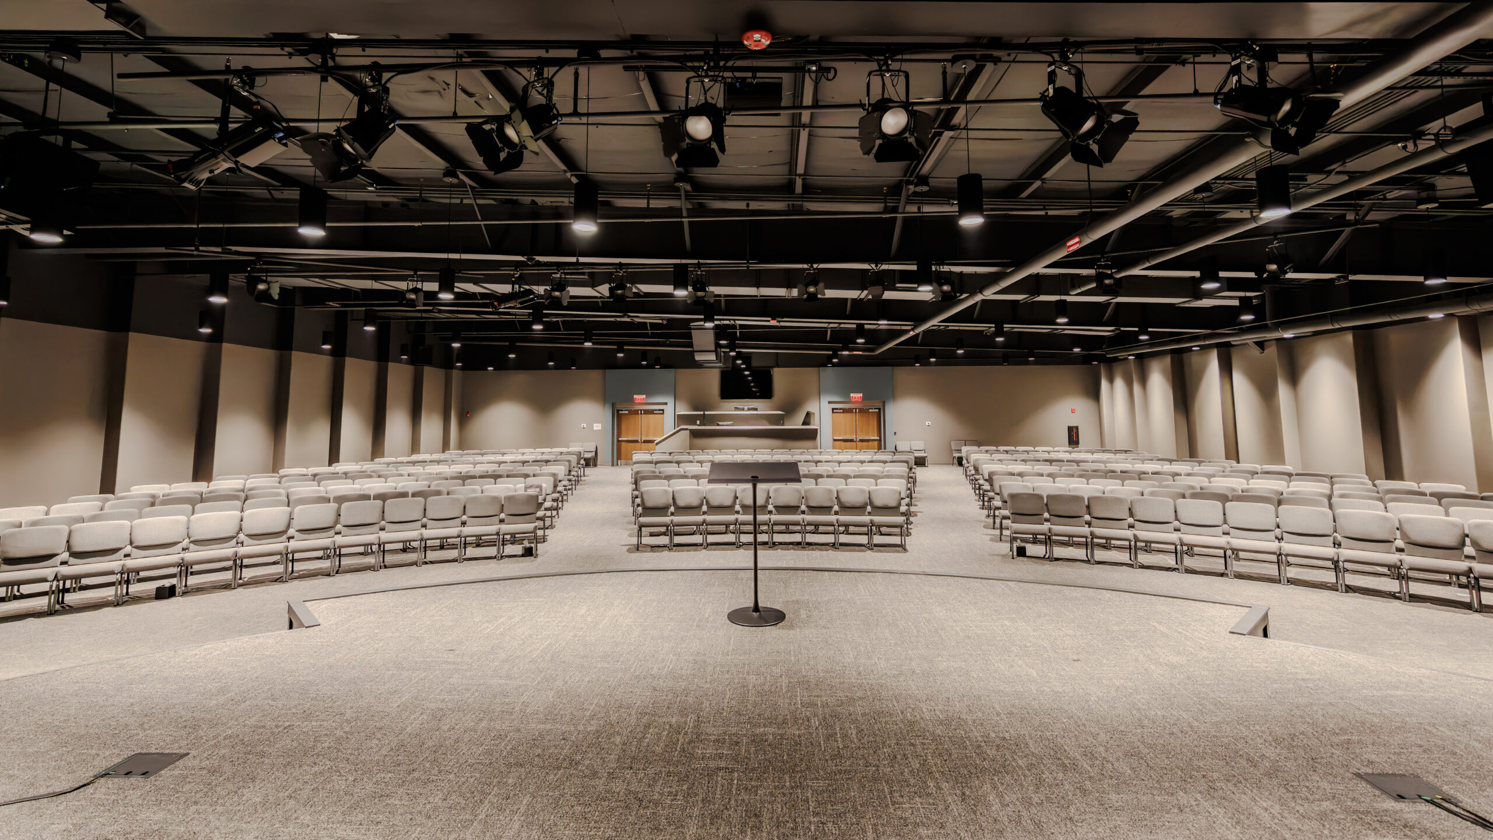
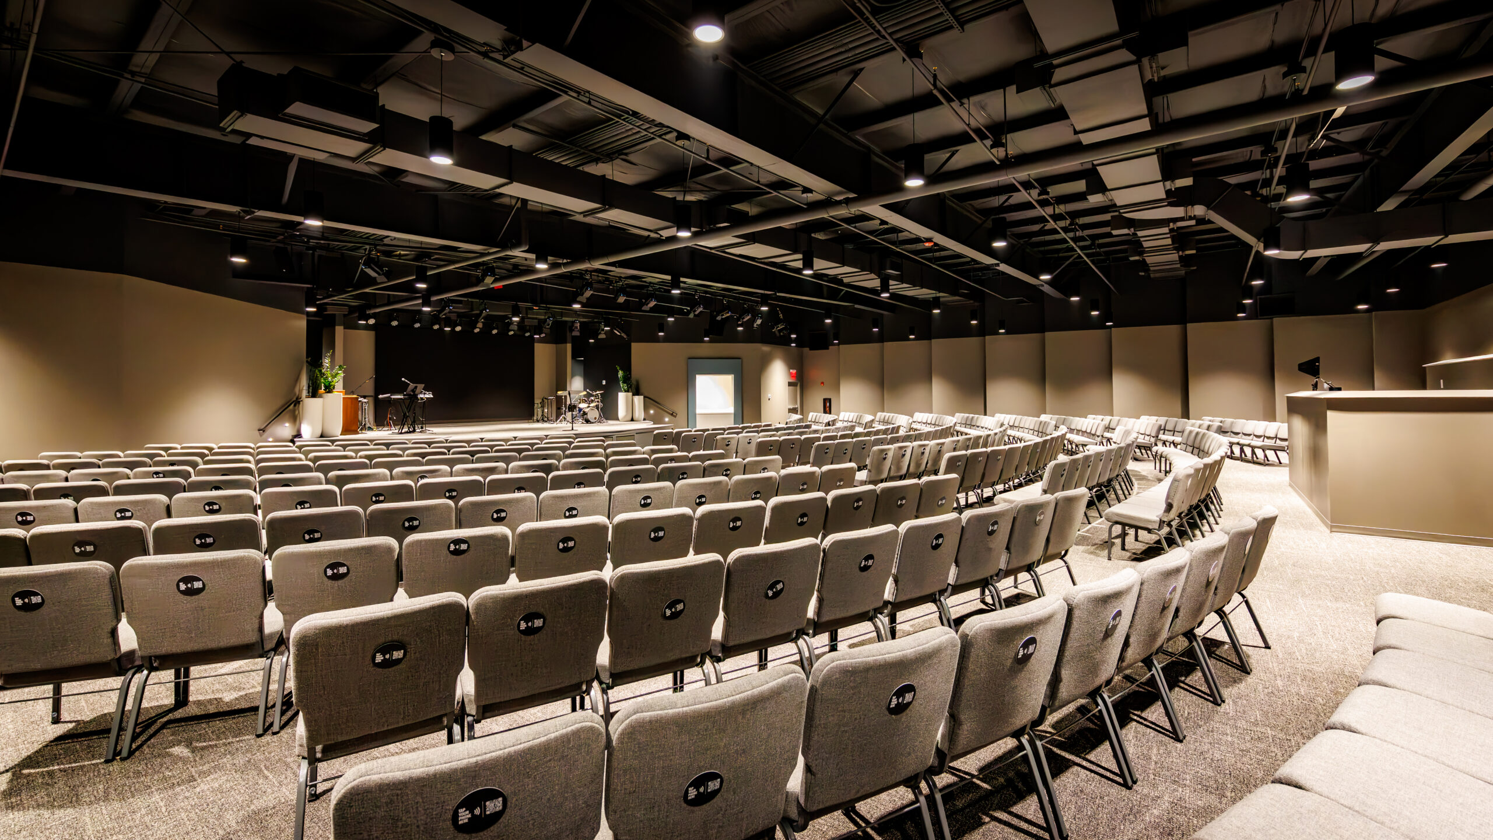
At the heart of the facility is a 500-seat worship space, supported by environments designed to encourage connection throughout the week. The lobby includes a café counter and a fireplace living area—creating an inviting place where people can gather, build relationships, and spend time together beyond the worship service.
Ministry spaces include a dry minister baptistry, dedicated prayer room, administrative offices, a youth room, and flexible kids environments with movable partitions that allow spaces to adapt as ministry needs change. Future plans extend that sense of community outdoors with an outdoor fireplace and gathering area.
From former retail space to a permanent ministry home, First Church Hobart demonstrates the potential of adaptive reuse when an existing building is reimagined around the people it will serve. What began around the table during LIVE Session #1 is now a place where ministry, worship, and community can grow for years to come.