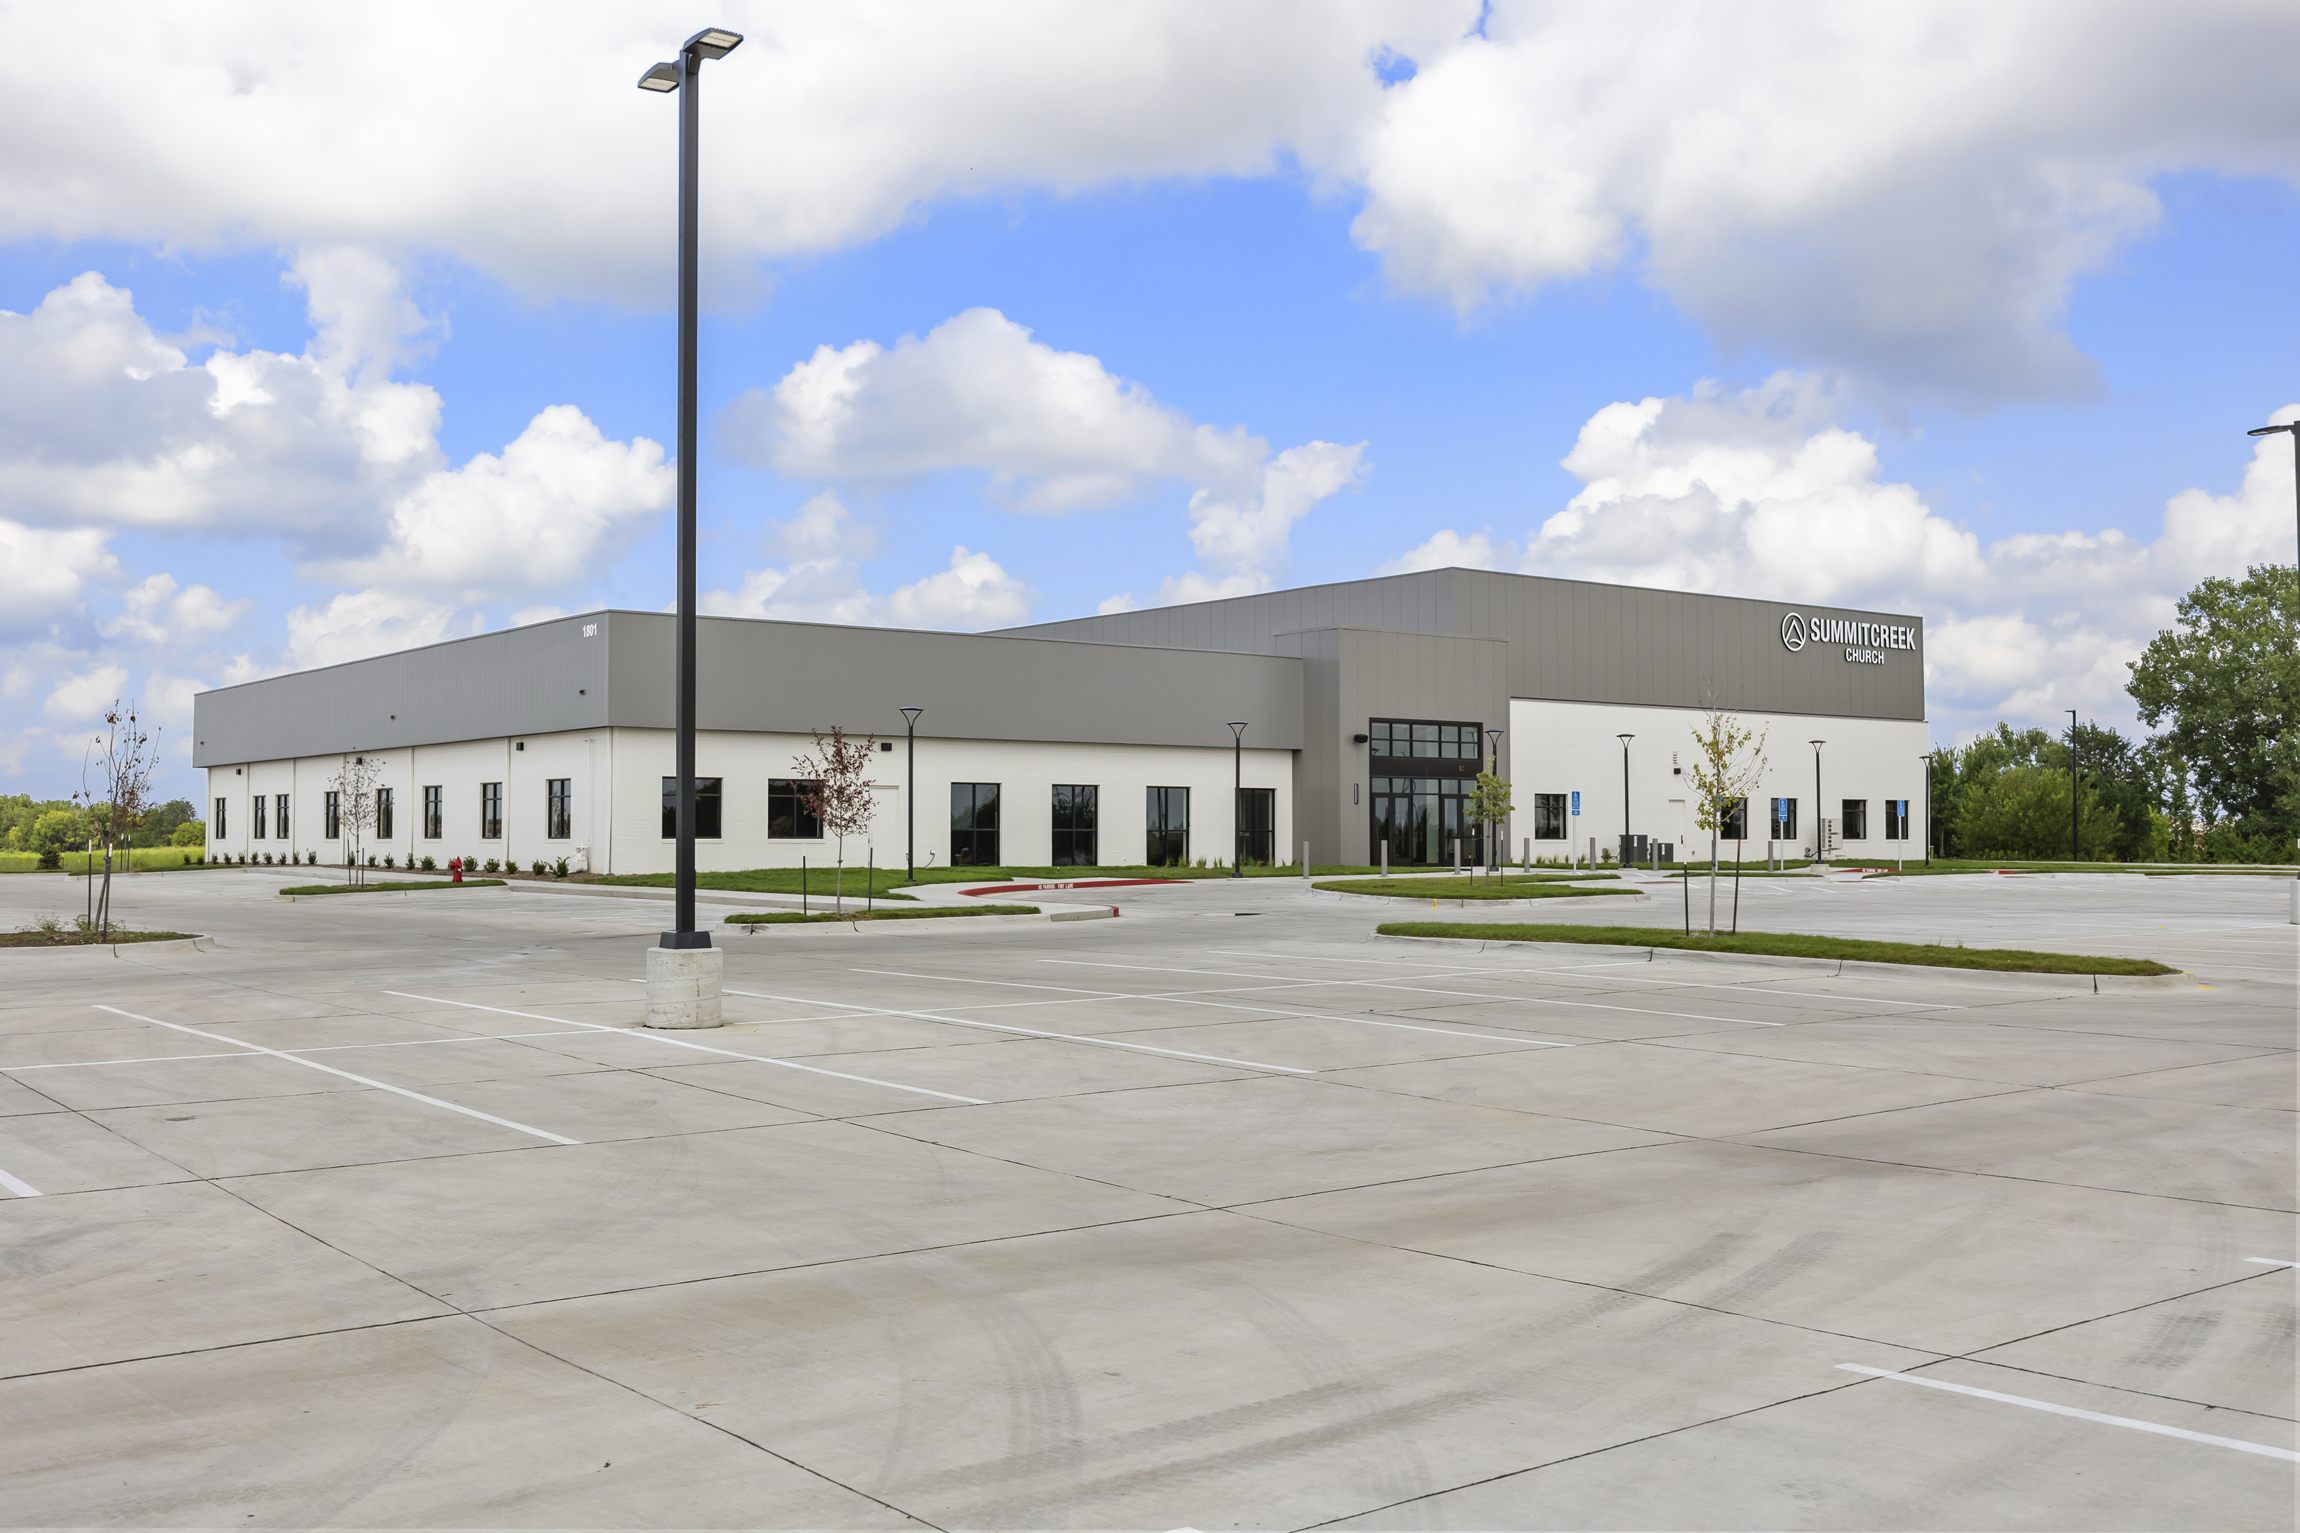
Location: Grimes, Iowa
Size: 26,500 SF
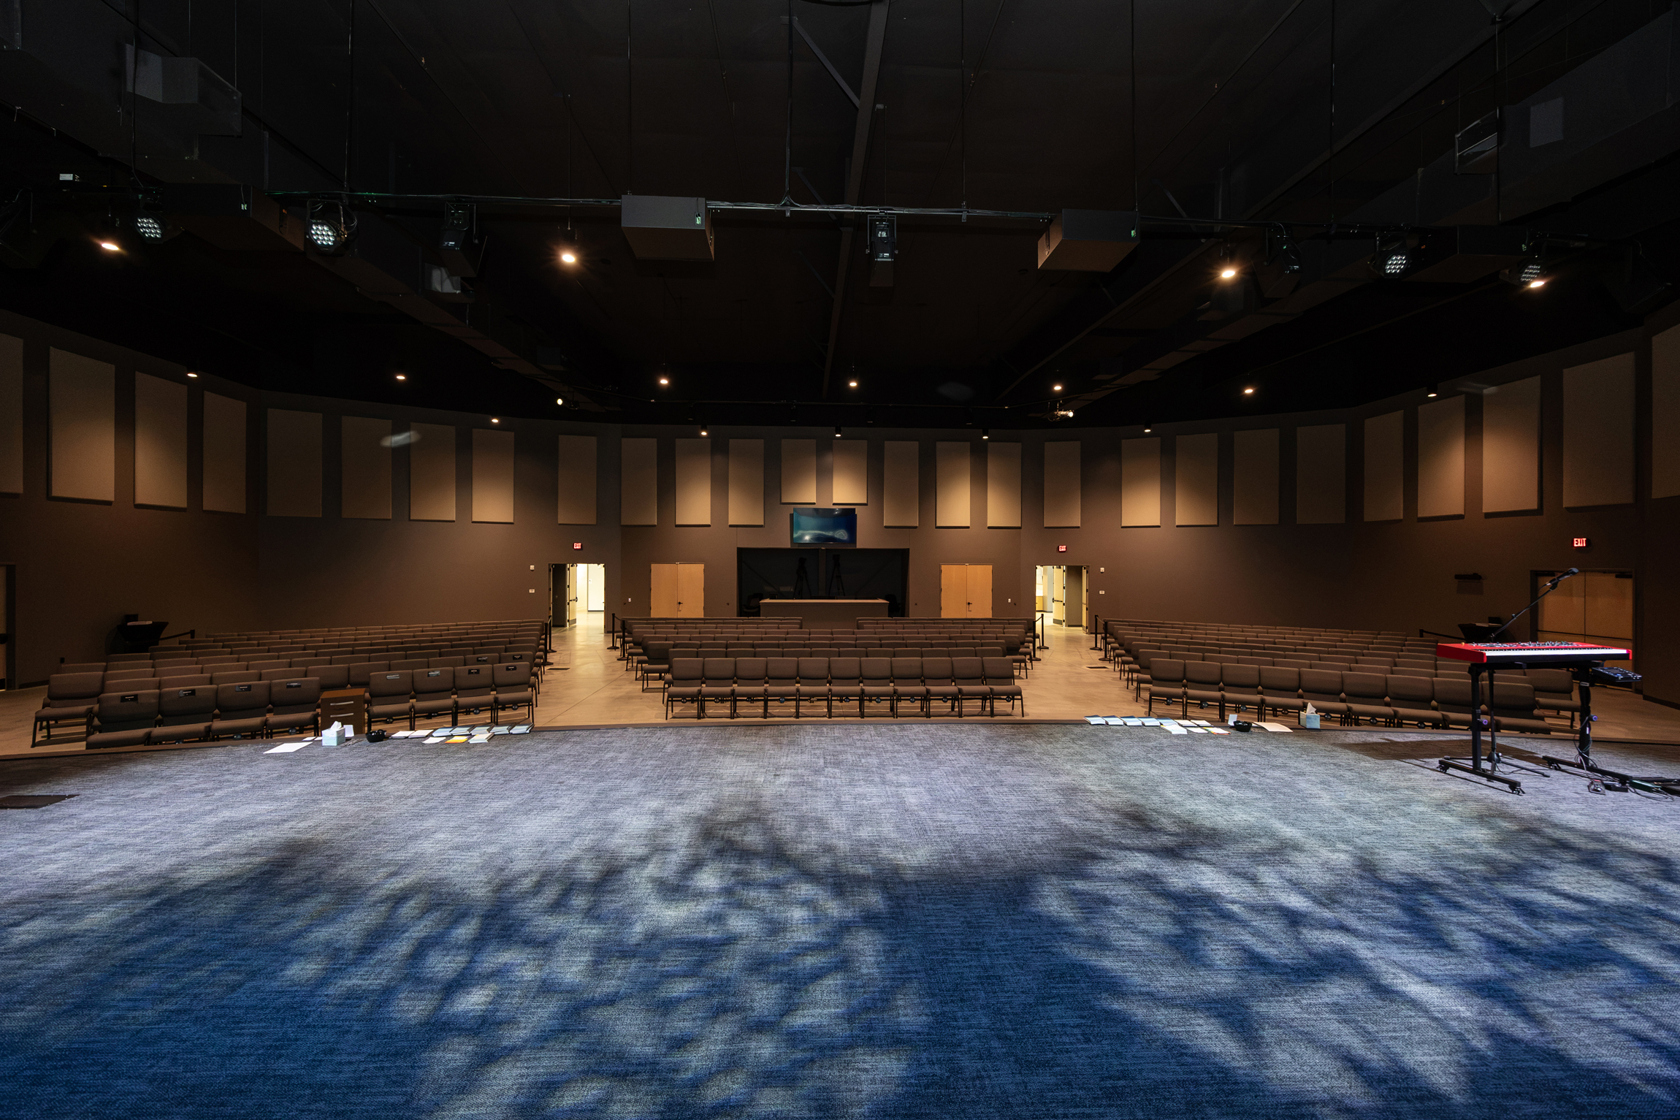
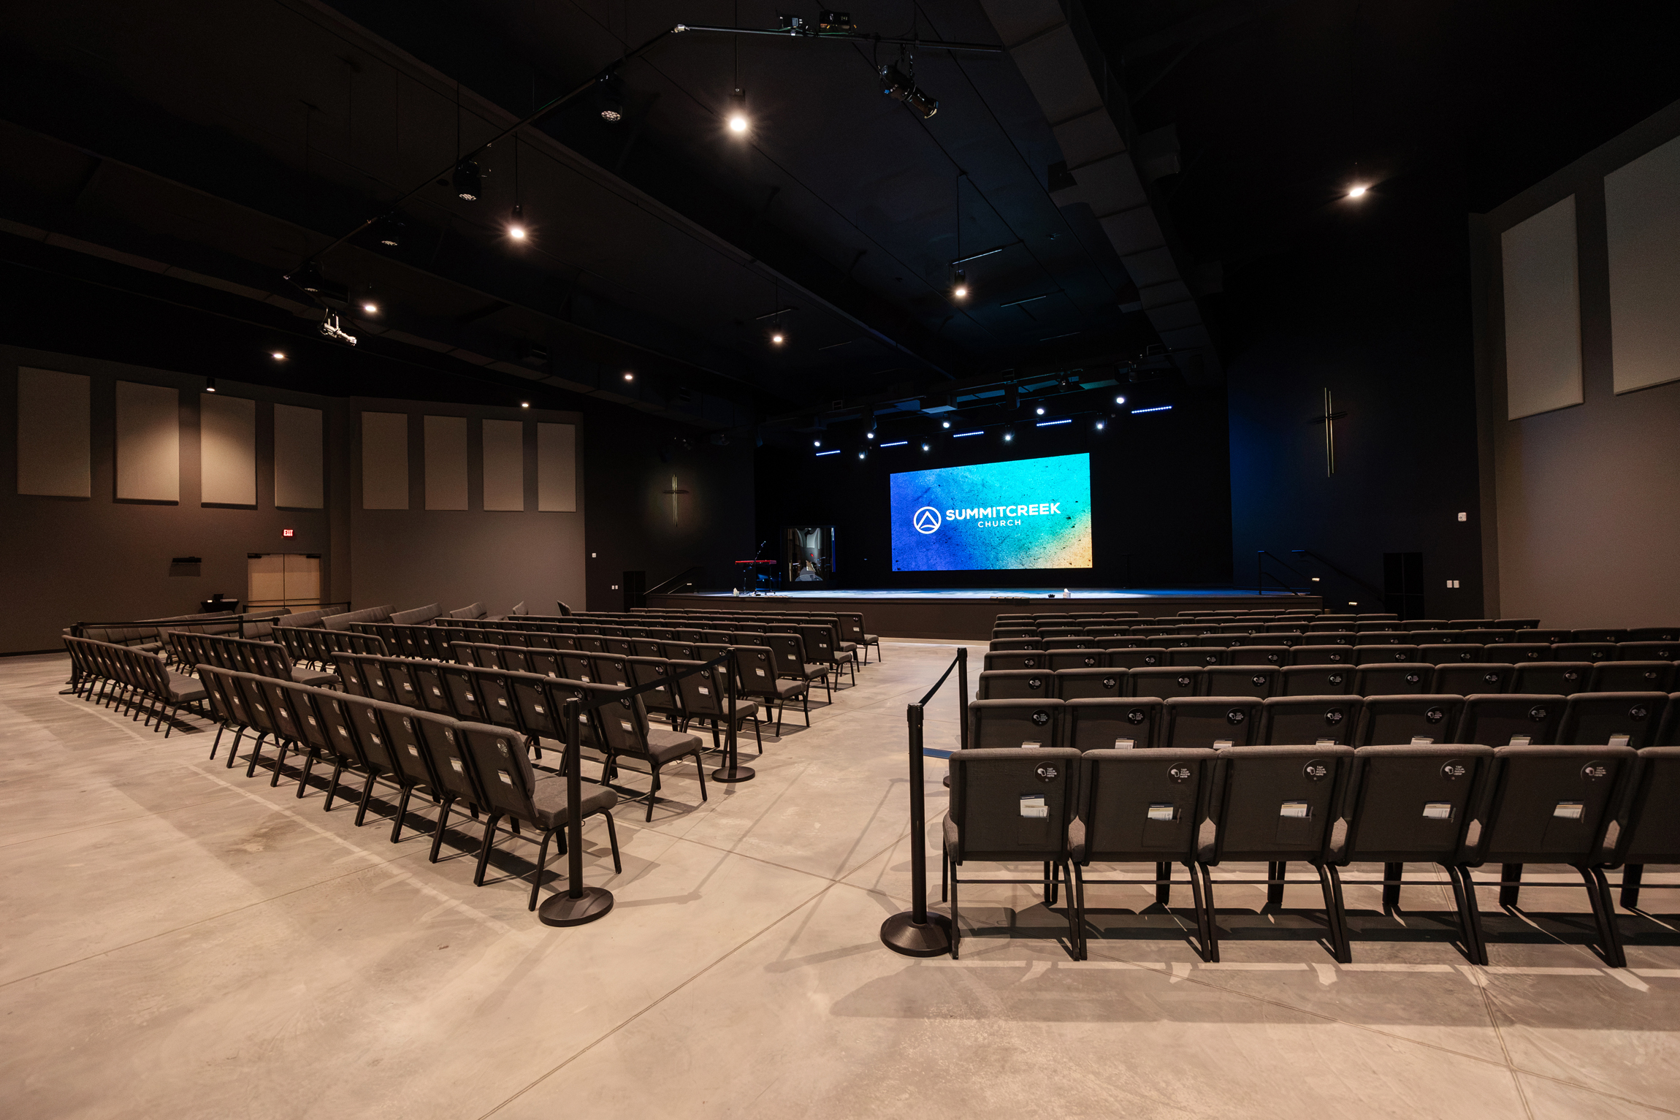
Worship Capacity: 650 seats
Services: Architecture + Interior Design
When Summitcreek Church came to LIVE Design Group for a LIVE Session in August 2021, the conversation was about more than creating a new building. It was about creating a permanent church home that could support a growing ministry, invest in future generations, and help Summitcreek continue making an impact throughout the Des Moines community.
Working alongside Pastor Jonathan Palmer and the Summitcreek team, LIVE Design Group used our immersive, collaborative LIVE Design Process to translate the church’s vision and ministry DNA into a facility designed around the people who would use it.
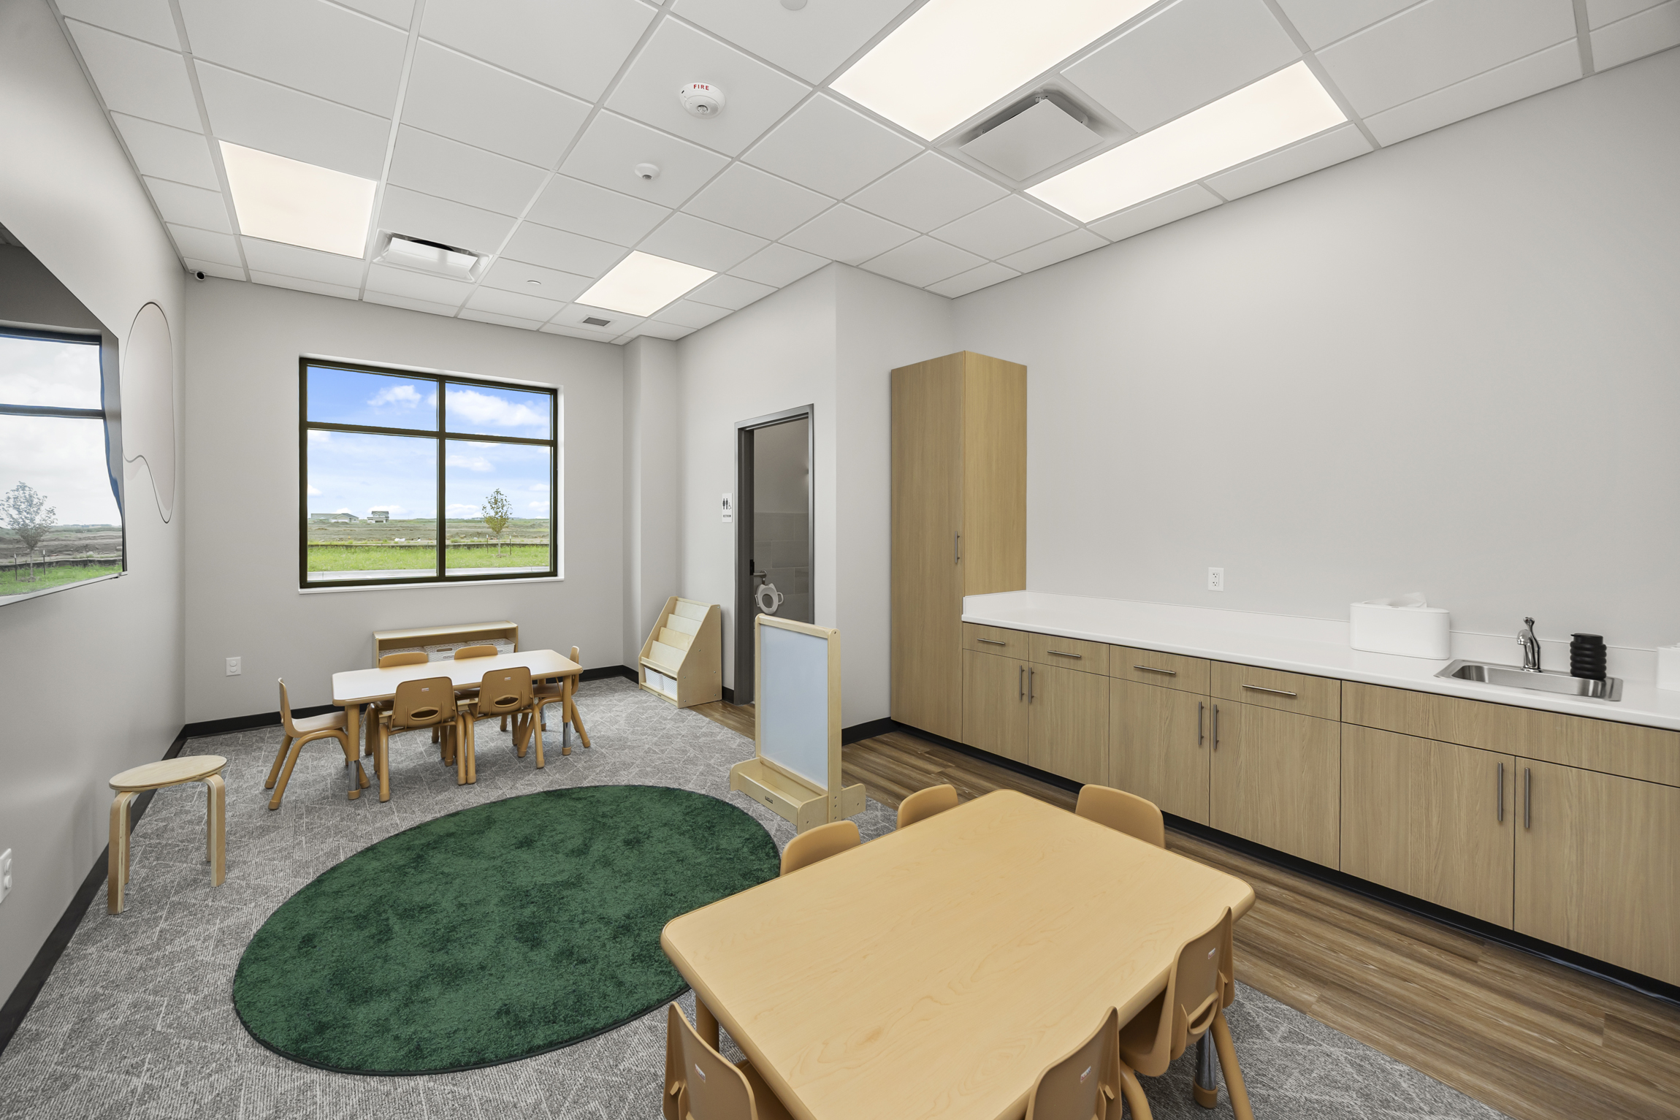
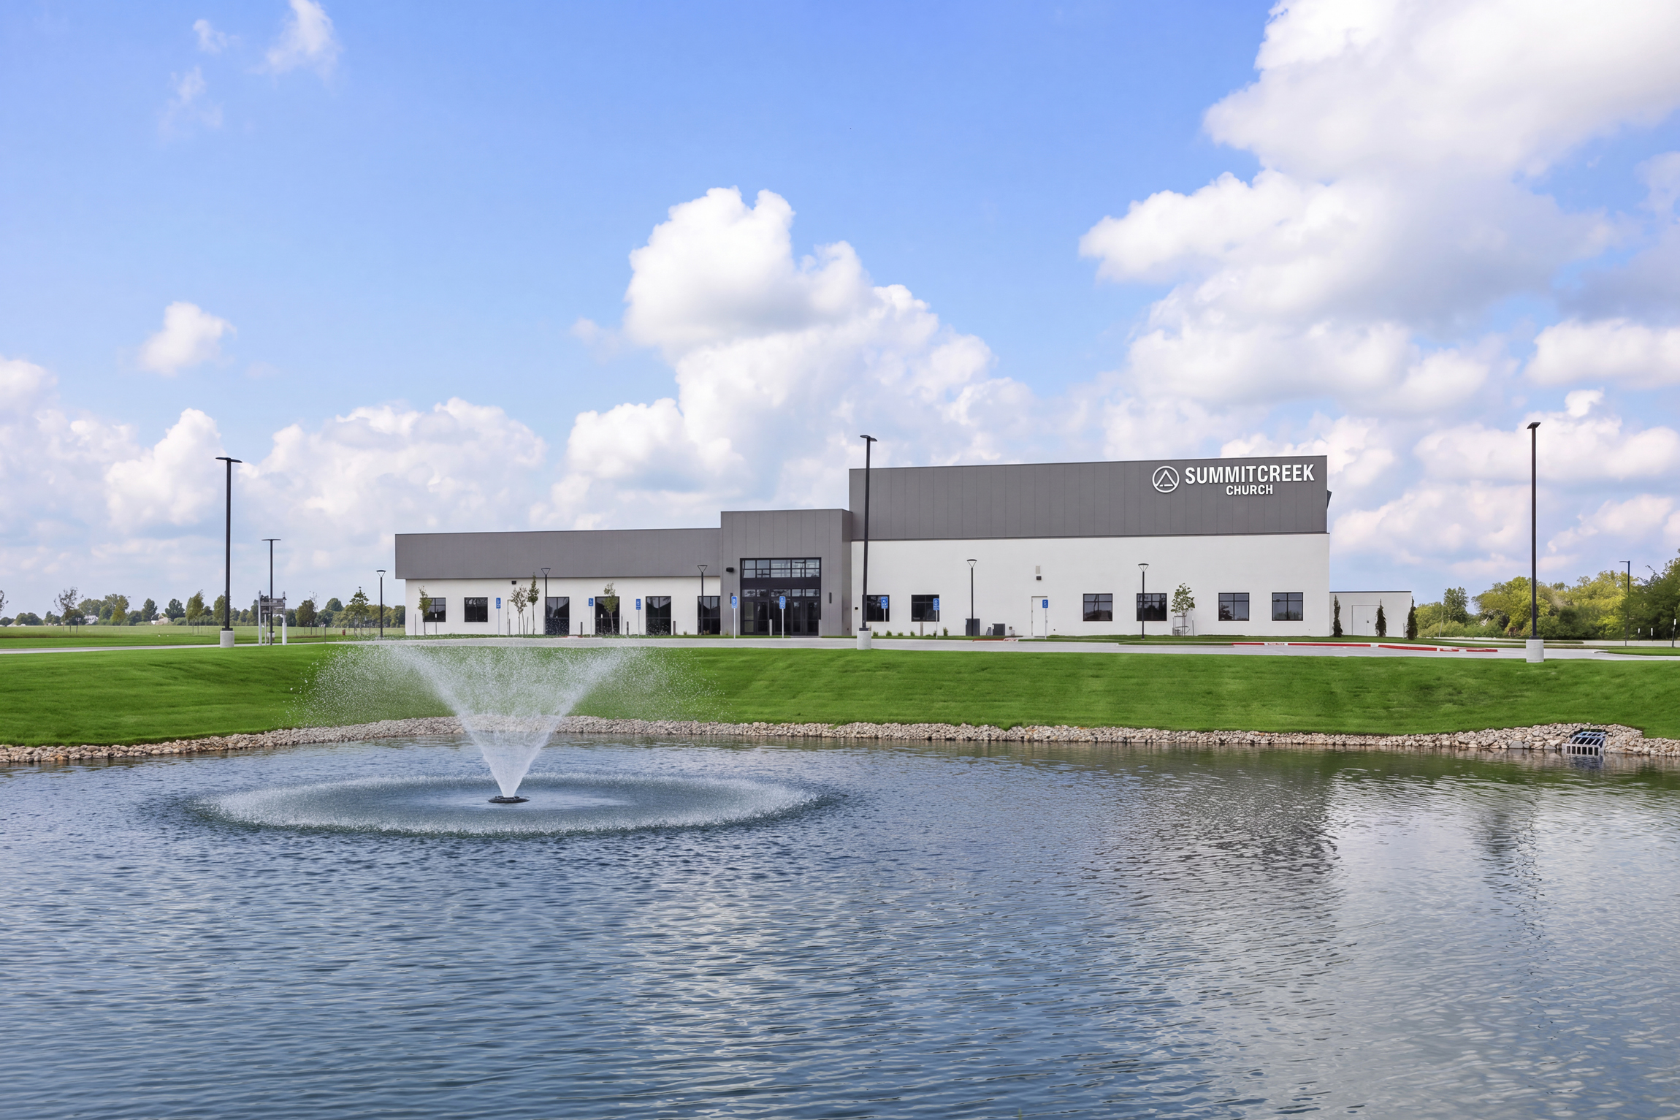
The result is a 26,500-square-foot church home centered around a 650-seat worship auditorium and supported by intentionally designed environments for children, families, volunteers, leaders, and community.
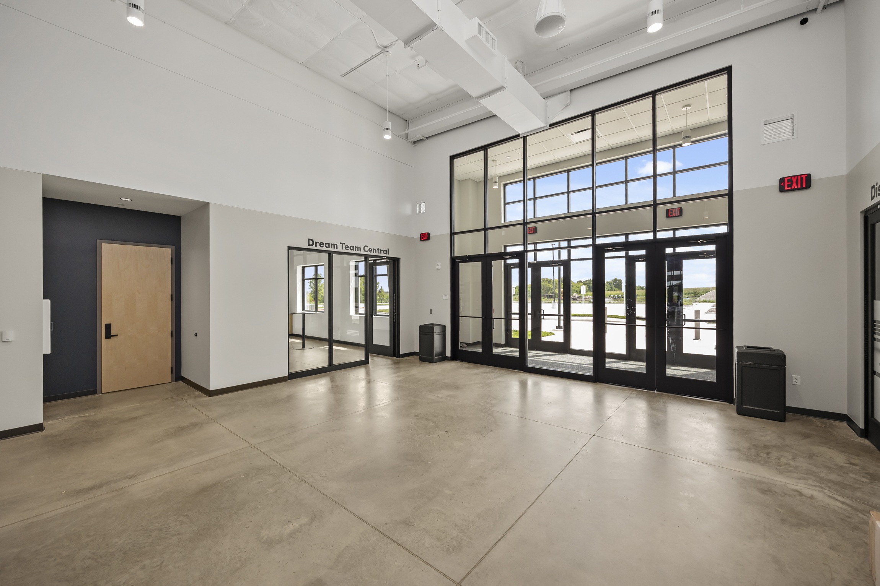
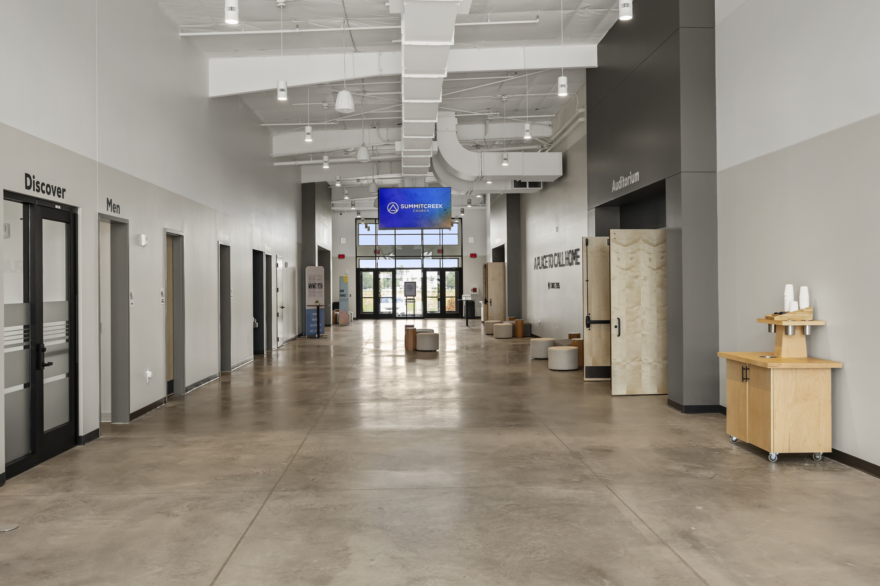
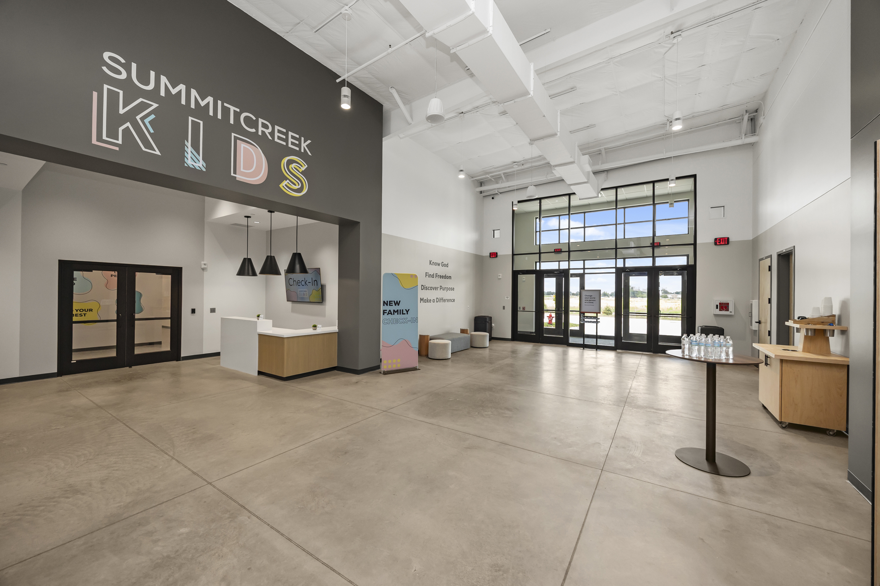
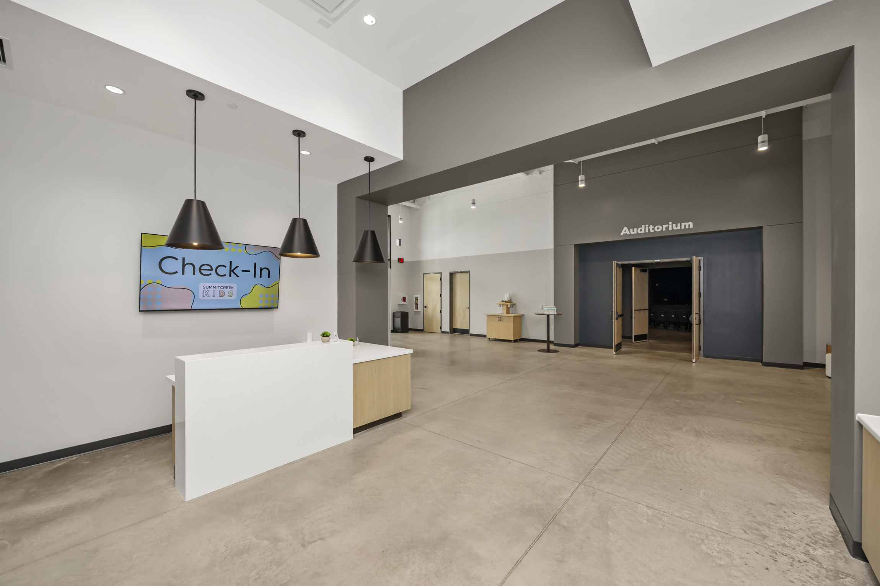
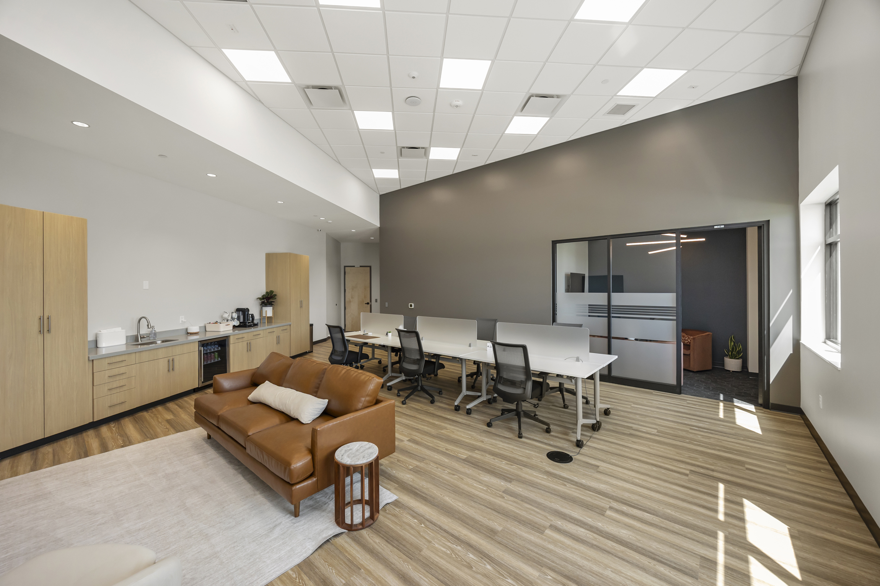
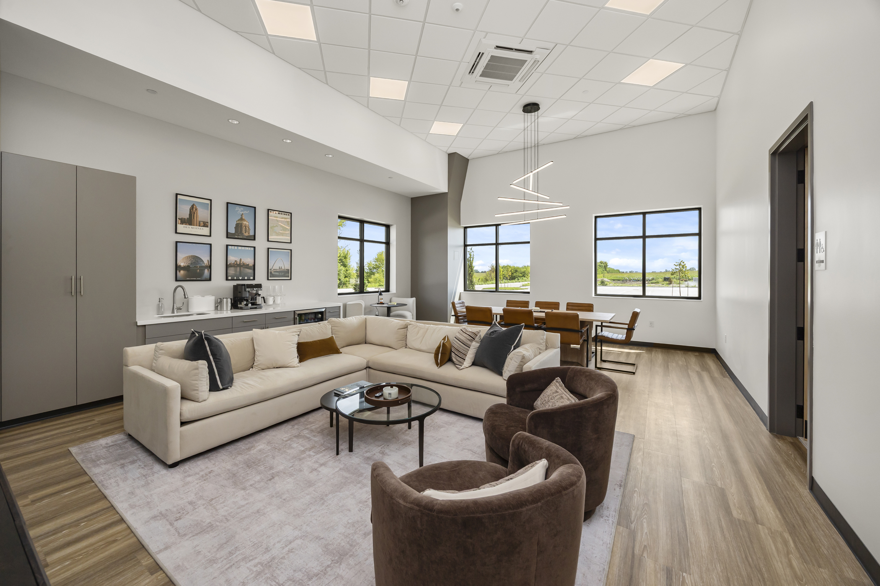
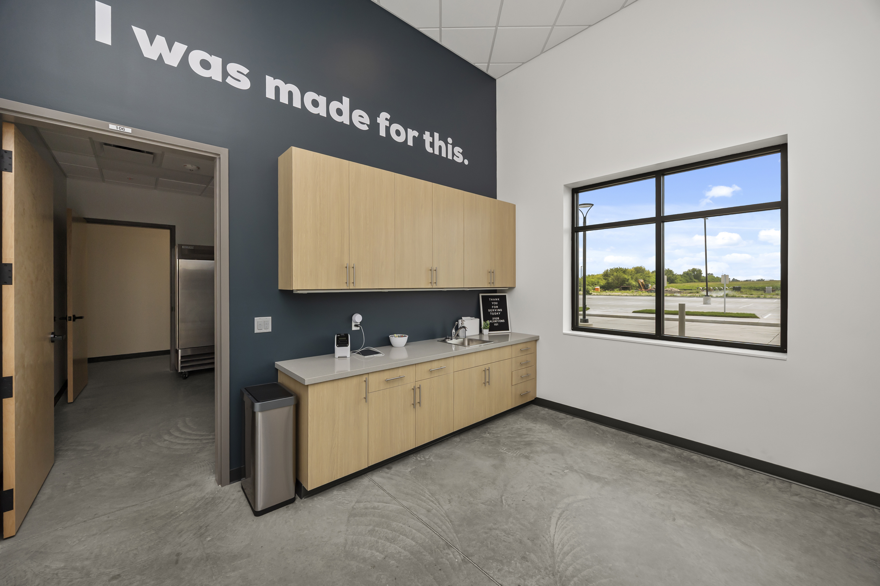
The worship environment creates an engaging setting for gathering while maintaining a sense of connection between the platform and congregation. Beyond the auditorium, the facility includes a welcoming commons, dedicated children’s environments, classrooms, Growth Track and Dream Team spaces, ministry support areas, offices, and production spaces—all planned to work together as one cohesive ministry tool.
Throughout the building, clear circulation, visual connections, gathering spaces, and ministry-specific environments help make the experience intuitive for first-time guests while creating a familiar sense of home for those who return week after week.
What began around the table during a LIVE Session in 2021 can now be experienced in built form.
For LIVE Design Group, that is what successful worship design looks like: not imposing our architectural identity on a church, but helping a church create a place that reflects its mission, its people, and its vision for the future.
We are grateful to Pastor Jonathan Palmer and the entire Summitcreek Church team for trusting LIVE Design Group to be part of the journey.